A BIM cost estimate (or BIM 5D estimate) means obtaining quantities and project cost directly from the BIM model instead of measuring by hand on drawings. Done well, it reduces measurement errors, speeds up estimating and lets you update the cost every time the design changes.
In this article we explain how to extract costs from Revit and from IFC, what requirements the model must meet and how to bring that data into an estimate and an ERP.
If you are interested in BIM 5D as a control tool throughout construction (budget + schedule + actual cost), read BIM 5D: how to integrate budget, schedule and costs.
What "5D" means in BIM
BIM dimensions are usually described like this:
- 3D: model geometry.
- 4D: time (schedule linked to the model).
- 5D: cost (quantities and budget linked to the model).
- 6D and 7D: sustainability and operation/maintenance, depending on the reference.
The BIM cost estimate is the foundation of 5D. If you are just starting with BIM, we recommend what the BIM methodology is.
Model requirements for estimating
A good-looking model is not always usable for estimating. For quantities to be reliable, the model needs:
- Correctly categorized elements (walls as walls, slabs as floors/slabs, not "generic models").
- Well-defined types: one type for each distinct construction solution.
- A classification code on every element linking it to a budget line item (for example, the Assembly Code in Revit, Uniformat, Uniclass or your own coding).
- A level of information suited to the phase (you cannot estimate rebar if it is not modeled or parameterized).
- Agreed measurement criteria: whether openings are deducted, whether faces or centerlines are measured, and so on.
How to get quantities from Revit
Option 1: Schedules and material takeoffs
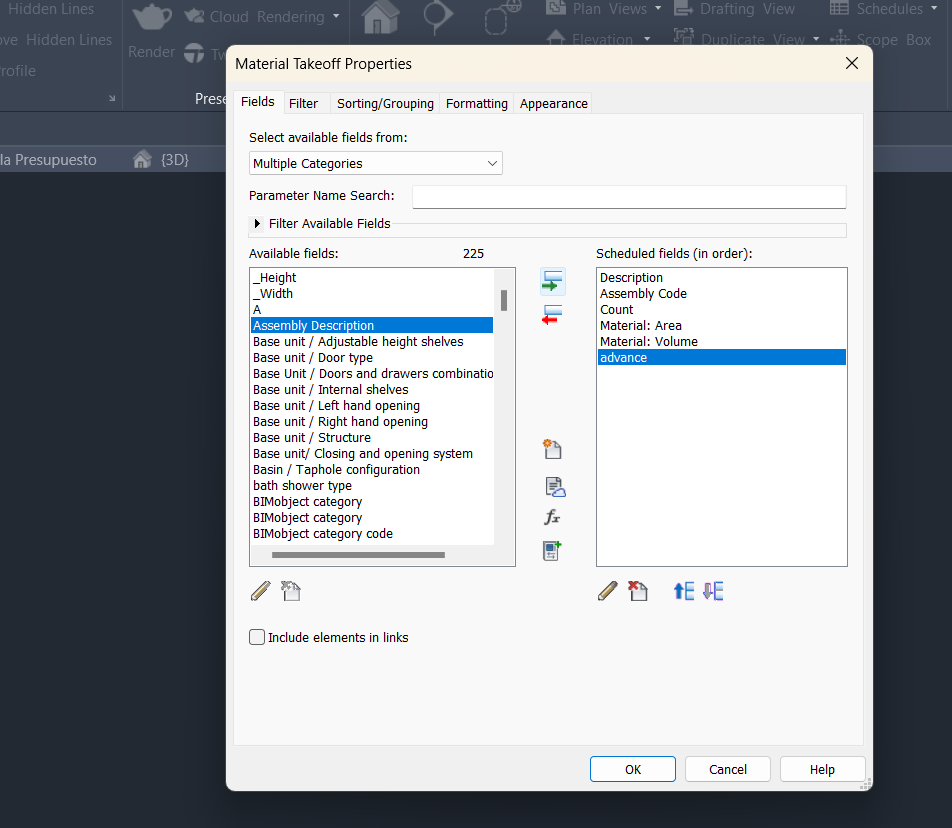
Revit lets you create schedules and material takeoffs with fields such as code, description, quantity, area and volume. These tables can be exported to text or Excel and imported into the estimating software or the ERP.
With BIM 2.0 for Odoo the workflow is:
- Assign each Revit element its Assembly Code.
- Create a multidiscipline material takeoff with description, code, quantity, area and volume.
- Export the table as comma-delimited TXT.
- In Odoo, create the unit price groups (sections) and the unit prices, with the BIM ID field equal to the Assembly Code.
- Import the table: each element is matched to its unit price and the estimate is generated.
It is explained step by step, with screenshots and videos, in Revit and Odoo integration and in Revit and Odoo ERP.
Option 2: Revit add-ins
There are add-ins that connect Revit with estimating software (for example, Cost-It for Presto). They usually let you assign line items to elements and generate quantities directly.
Option 3: Quantification tools for federated models
Model review tools, such as Navisworks, can quantify elements from federated multidiscipline models.
How to get quantities from IFC
IFC (Industry Foundation Classes, ISO 16739) is the open BIM exchange format. Its advantages for estimating:
- It is independent of the modeling software (Revit, ArchiCAD, Allplan, Tekla…).
- Elements can include quantity sets (such as Qto_WallBaseQuantities) with lengths, areas and volumes.
- It can include classifications attached to each element.
Typical workflow:
- Export the model to IFC from the authoring tool, making sure base quantities and classifications are exported.
- Open the IFC in a quantification tool (for example, CYPE Open BIM Quantities, the estimating software's viewer or an in-house tool).
- Group elements by classification or type and assign line items to them.
- Export the quantities to BC3 (the Spanish FIEBDC-3 estimating exchange format) or Excel and import them into the estimate.
From model to estimate: linking quantities and prices
The model provides quantities; the estimate needs prices. The key is to have a unit price analysis (UPA) library coded with the same classification system as the model.
- Wall type "Brick façade + insulation + interior lining" → line item with its unit price analysis.
- Slab type "RC slab HA-25, 25 cm thick" → concrete, steel and formwork line items.
When the design changes, you only need to re-export the quantities: the estimate recalculates without redoing the work.
What the model does not measure
The model rarely contains everything that must be estimated. Some items will always be measured separately:
- Auxiliary means, scaffolding and cranes.
- Health and safety, waste management and quality control.
- Lump-sum items and builder's work in connection with services.
- Project indirect costs.
That is why a BIM estimate combines automatic quantities from the model with manual quantities in the same estimate.
Advantages of BIM 5D estimating
- Fewer measurement and omission errors.
- Speed in evaluating design alternatives.
- Traceability: every quantity is tied to specific elements.
- A basis for project control: the same element-to-line-item link is used to record progress and certify work.
Common mistakes
- Modeling without thinking about the estimate (generic elements, mixed types).
- Not agreeing measurement criteria between modeler and estimator.
- Blindly trusting quantities without checking them against ratios (for example, kg of steel per m³ of concrete).
- Keeping the model and the estimate unlinked, so every change forces rework.
Frequently asked questions
Do I need Revit to make a BIM estimate?
No. You can work with any tool that exports IFC with quantities and classification.
Can I import Revit quantities into Odoo?
Yes. With BIM 2.0 you can import Revit tables matched to unit prices through the BIM ID. See how to create a BOQ in Odoo.
Does BC3 replace IFC?
No. IFC describes the model; BC3 describes the estimate. In a 5D workflow they are used together. More information in what a BC3 file is.
Conclusion
BIM 5D estimating turns the model into a reliable source of quantities. The key is to model with care, classify the elements and have a coded price library. If you also connect that estimate to an ERP, the same data can be used to purchase, certify and control costs.
👉 See how it works in the BIM 2.0 demo or contact us.