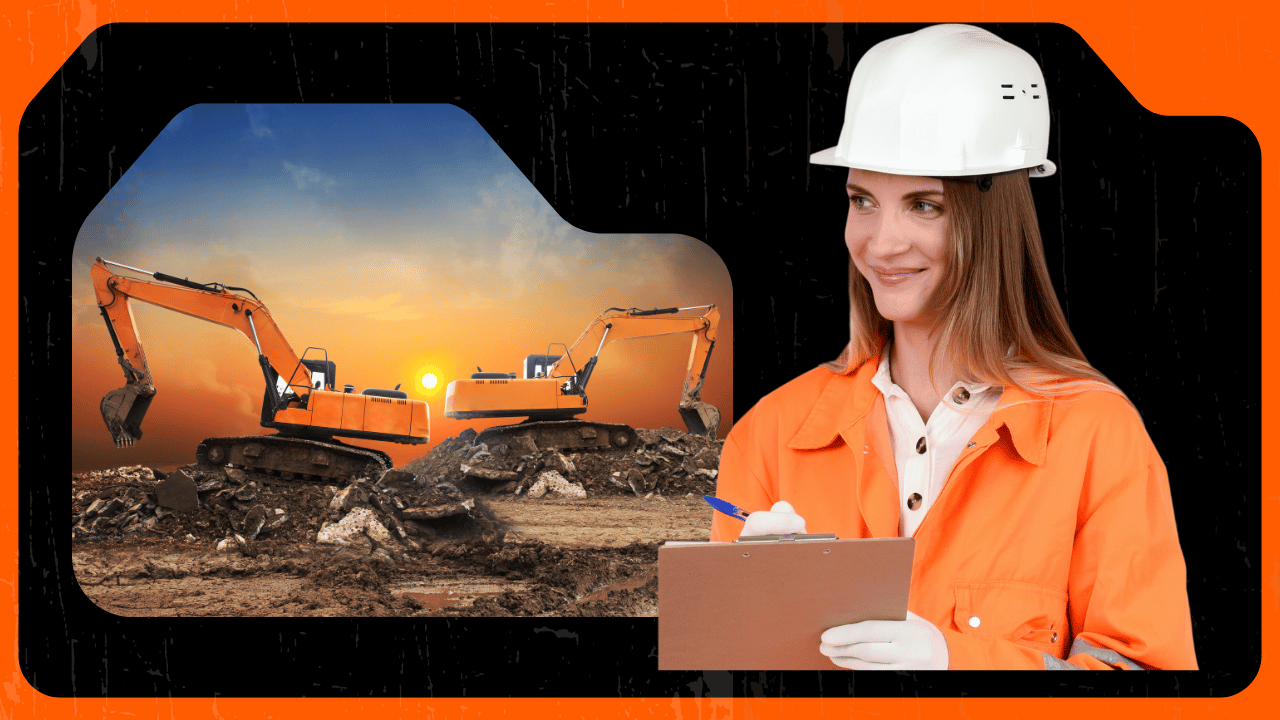
The construction process for a house, a building or a civil project is an organized sequence of phases that ensures the work is designed, planned, executed and delivered correctly. Knowing them is essential for architects, engineers, contractors, developers and clients.
Below we go through all the stages of the construction process, from the initial idea to handover and maintenance.
1. Idea and needs
Every project starts with a need: a house, an office building, an industrial warehouse or a housing development. At this stage the following are defined:
- Project objective
- Functional requirements
- Approximate budget
- Available land
- Applicable regulations
2. Feasibility study
Here it is determined whether the project can be carried out technically, legally and economically. It includes:
- Site analysis
- Urban planning study
- Initial cost estimate
- Environmental impact
- Financial feasibility (go deeper with NPV, IRR and ROI in construction projects)
3. Architectural design (preliminary and basic design)
In this phase the architect defines the shape of the project:
- Initial sketches
- 3D models (usually in BIM)
- Architectural style
- Space layout
- Preliminary materials
- Approximate budget
4. Detailed design (construction documents)
All the technical documentation needed to build is developed:
- Detailed technical drawings
- Structural calculations
- Services (electrical, HVAC, plumbing, drainage, fire protection)
- Quantities and construction budget
- Technical specifications
With BIM, this phase produces the final coordinated model.
5. Permits and licenses
Before starting work, the corresponding permits must be obtained:
- Building permit
- Fees and urban planning documentation
- Safety certificates and documentation
- Environmental permits, where applicable
- Utility connections (water, electricity, sewage)
6. Construction planning
Good planning reduces delays and cost overruns. At this stage the following are prepared:
- General calendar
- Phase schedule (Gantt, or 4D if working with BIM)
- Hiring of suppliers and subcontractors
- Material purchasing
- Health and safety plan
- Logistics strategy
7. Construction execution
This is the visible phase of the project and it is divided into sub-phases.
7.1 Site preparation
- Clearing
- Earthworks
- Excavations
- Foundations
7.2 Structure
- Reinforced concrete
- Steel
- Load-bearing walls
- Floor slabs
7.3 Enclosures and masonry
- Exterior walls
- Interior partitions
- Insulation
- Waterproofing
7.4 Services
- Electrical
- Plumbing
- HVAC
- Ventilation
- Telecommunications
7.5 Finishes
- Wall finishes
- Painting
- Joinery
- Flooring
- Suspended ceilings
7.6 Fit-out
- Sanitary fixtures
- Lighting
- Fixed furniture
8. Supervision, quality control and safety
Throughout the works the following take place:
- Periodic inspections
- Material testing
- Measurement control
- Progress certifications
- Regulatory compliance review
- Site safety coordination
Tracking cost, progress and planning is what allows you to detect deviations in time.
9. Testing, commissioning and handover
Before handing over the building:
- Testing of the services
- Correction of defects (snagging list)
- Manuals and warranties
- Final completion certificate
- First occupancy license, where applicable
After that, the project is formally handed over to the client.
10. Building maintenance and operation
Once the work is finished, its useful life begins:
- Preventive maintenance
- Technical inspections
- Repairs
- Asset management
- Updating of the building book
The BIM model can be reused at this stage to manage the building digitally.
Conclusion
The construction process is a structured chain of technical, legal and operational phases. Knowing them lets you better manage schedules, costs and the final quality of the project.
Companies that integrate planning, BIM and an ERP such as Odoo tend to deliver more efficient, controlled and profitable projects. If you want to see it applied, request a BIM 2.0 demo.